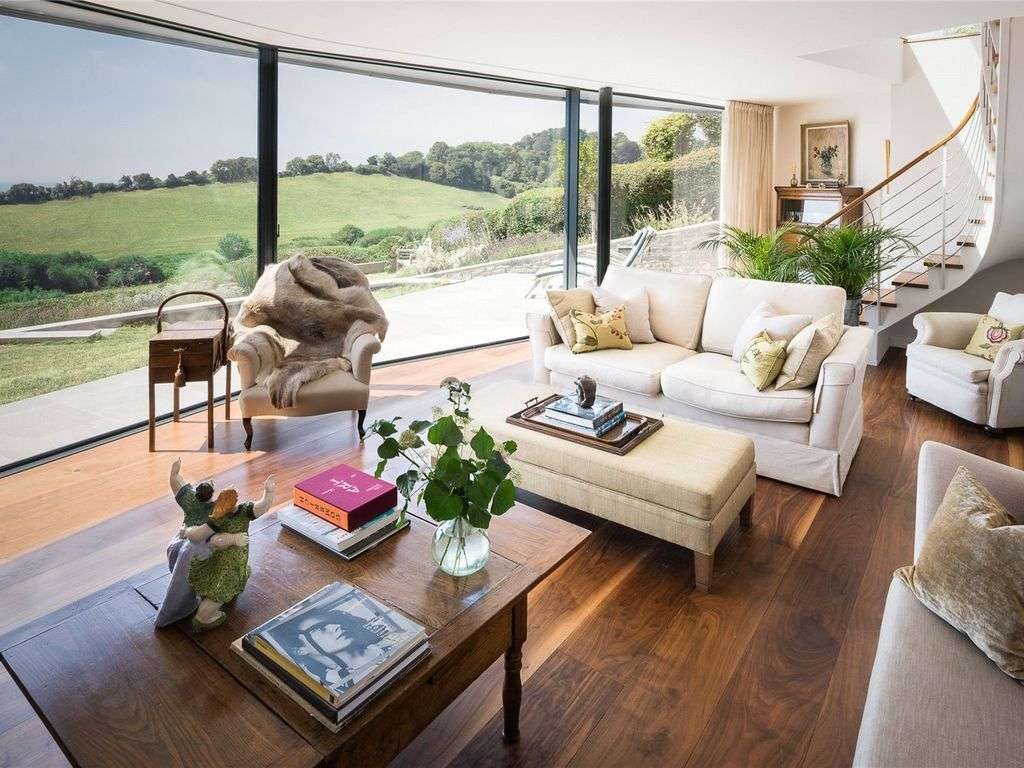
Can we live in the house while it is being renovated?
Often yes, and plenty of people do. It changes how the job is planned: work moves room by room, water and heating are kept live wherever possible, and the dusty phases get compressed and warned about in advance. It does add time and cost compared with an empty house, so it is worth being honest with yourself about which matters more before the programme is set.
How do I know what a renovation will really cost?
By opening things up before pricing them, and by pricing the whole scope rather than the visible half. Most renovation overruns come from three places: what is behind the plaster, drainage and services that were never as described, and decisions changed after the work started. The first two are dealt with by a proper survey. The third is dealt with by settling the specification before the trades arrive.
What order should a renovation be done in?
Structure, roof and weatherproofing first, then services, then plaster, then finishes. It sounds obvious and it is routinely got wrong, usually because the exciting parts are at the end and people want to start there. Sequencing it correctly is a large part of what a managed contract is actually buying you.
Do you handle building regulations and planning?
Yes. Building control applications, inspections and sign-off are managed as part of the job, and where planning permission is needed we will tell you at the first visit and work with an architect to get it. On a listed or period property the consent conversation starts before anything is designed in detail.
How long does a whole-house renovation take?
A three or four bedroom house getting a rewire, replumb, new roof covering, structural alterations, kitchen, bathrooms and decoration is typically five to nine months. Empty and unoccupied is at the shorter end. Living in it, or a period property where the fabric needs care, is at the longer end.
Will you take on part of a renovation rather than all of it?
We would rather take the whole thing, because the value is in the sequencing and that disappears when the job is split. Where you only want one element managed, say the structural work or the roof, say so and we will tell you honestly whether it is worth engaging us for it or whether you would be better going direct.