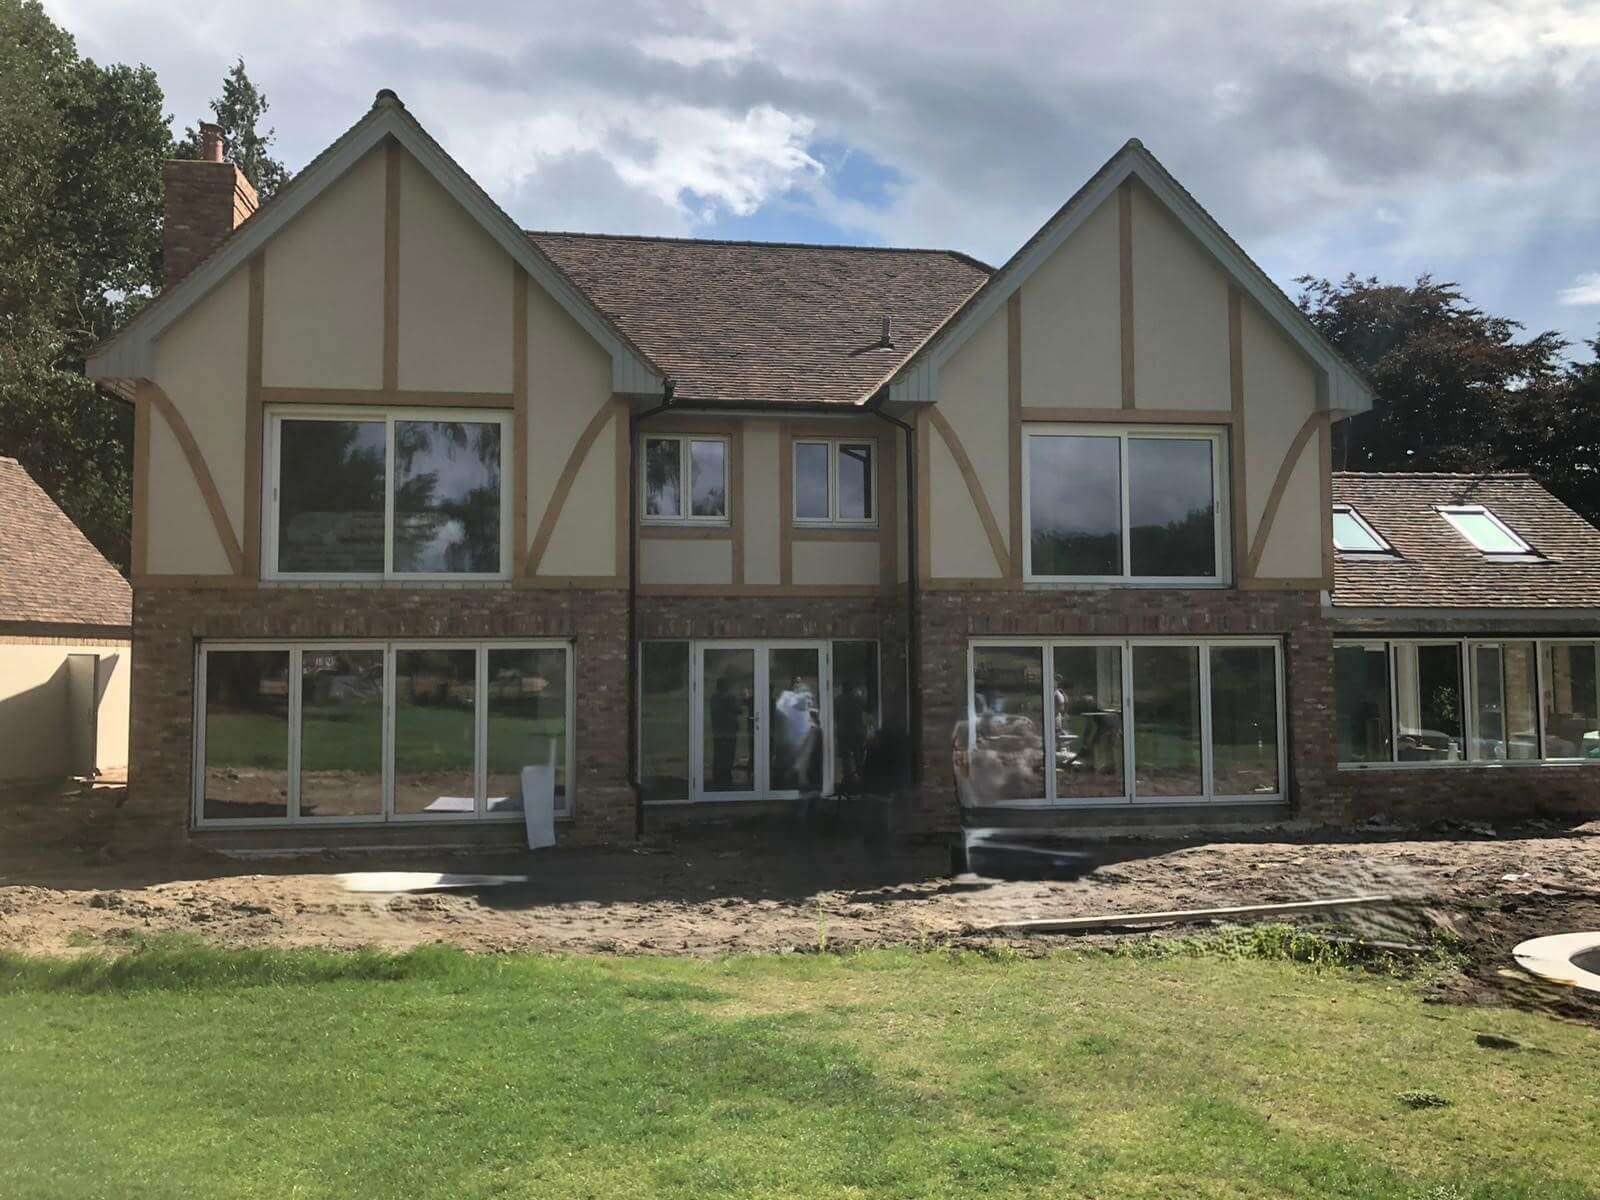
Is timber frame better than a masonry build?
It is different rather than better. Timber frame goes up faster, gets weathertight sooner, hits high insulation values more easily and gives a very predictable programme. Masonry has more thermal mass, is easier to alter later and is more forgiving of late design changes. On a wet site or a tight programme, timber frame usually wins. If you expect to be changing your mind about the layout during the build, it will not suit you.
How long does a timber frame take to put up?
The frame erection for a typical detached house is around three to seven days, with the roof following straight after so the building is weathertight inside a fortnight. What that does not include is the eight to twelve weeks of design freeze and manufacture beforehand, or the internal and external finishing afterwards. The overall build is faster than masonry, but the saving is in the middle of the programme rather than at the start.
Will a timber frame house get a mortgage and insurance?
Yes. Modern engineered timber frame is entirely standard construction, covered by the usual structural warranties and treated normally by lenders and insurers. It needs the same warranty inspections as any other new build, and those are booked and managed as part of the job.
Does a timber frame house feel different to live in?
A little. It heats up faster because there is less mass to warm, which most people like, and it can feel more acoustically live between rooms if the internal specification is thin. Both are dealt with in the design: acoustic insulation in the partitions and a sensible approach to floor construction take care of it.
Can you use timber frame for an extension?
Yes, and it is often the best answer where access is poor or the programme matters. A frame can be craned or hand-erected in a back garden with far less mess, muck away and scaffold time than a masonry extension, and it gets the existing house sealed up again quickly.
What about fire and damp?
Both are design questions with settled answers. Fire performance comes from the linings and the cavity barriers, which are specified to the regulations and inspected. Damp comes down to keeping the timber dry: a proper breather membrane, a ventilated cavity behind the cladding, and the sole plate detailed above the finished ground level.